
The Art of Kitchen Design: Creating a Space That Works as Beautifully as It Looks
From layout to lighting — the design principles behind every IZZA Cabinet project
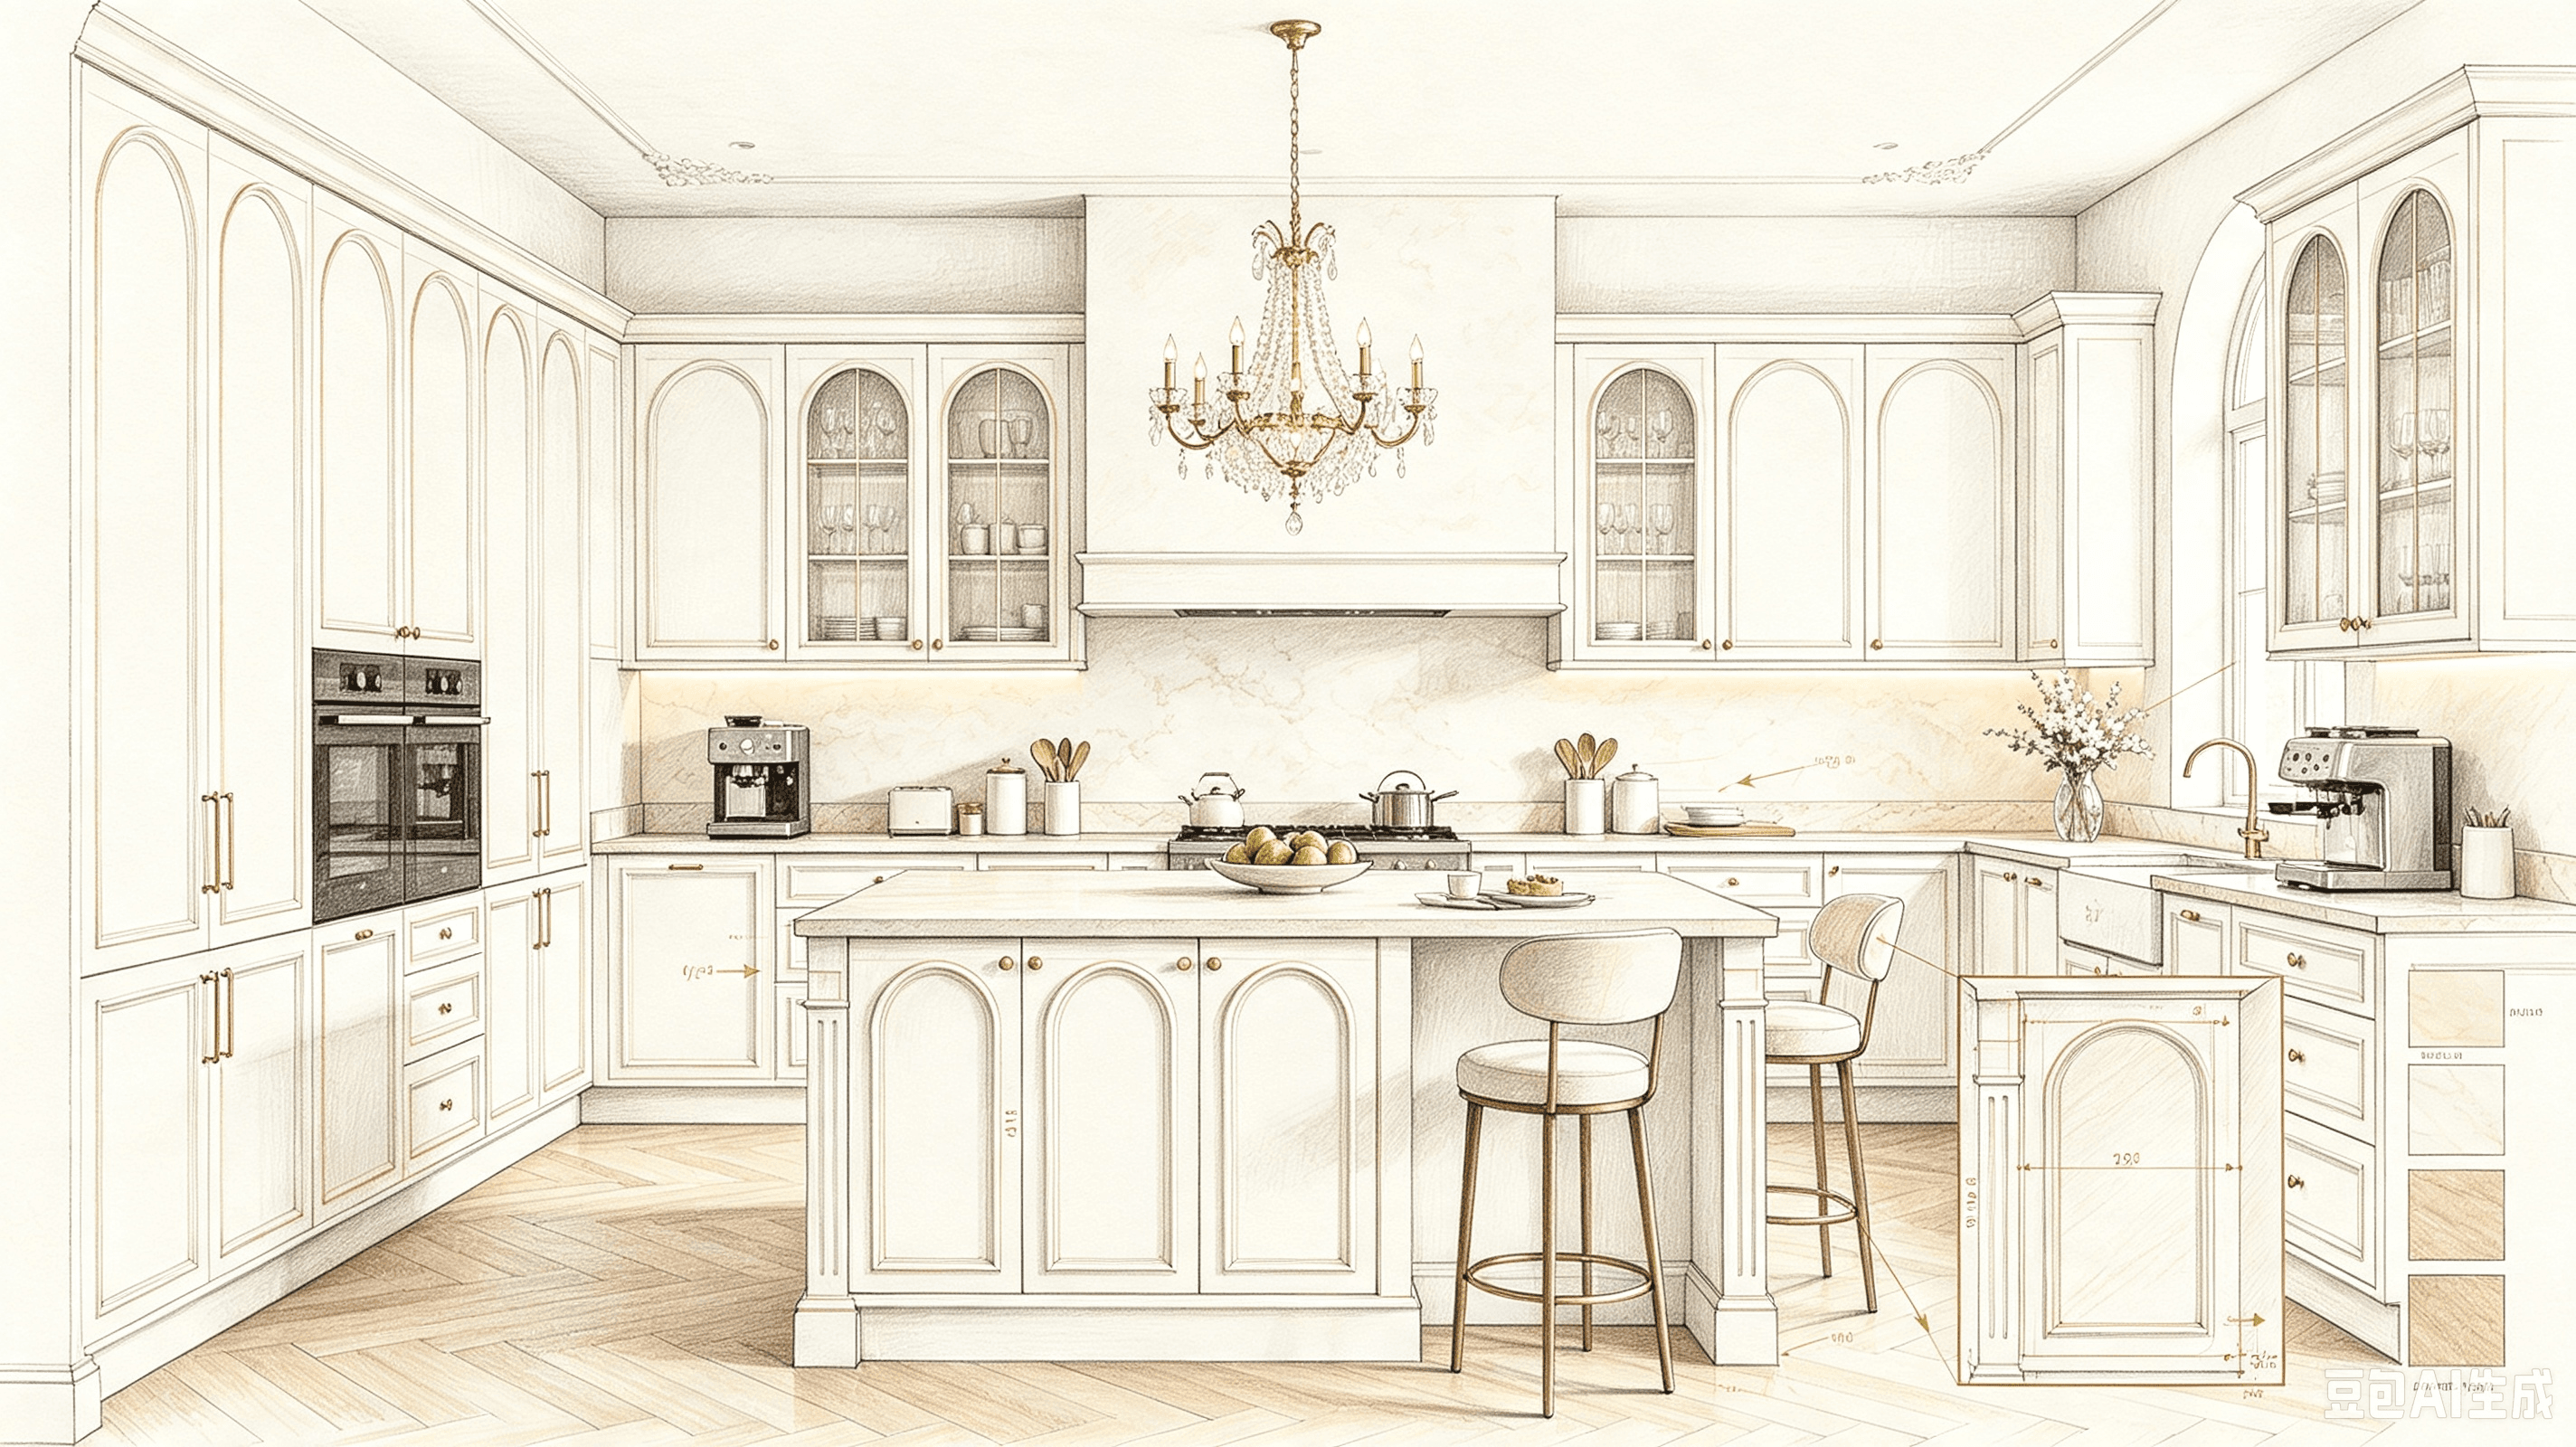
A well-designed kitchen isn't just a room. It's the heart of your home — where mornings start with coffee, evenings end with conversation, and everything in between happens around food, family, and friends.
But great kitchen design doesn't happen by accident. It's the result of thoughtful planning, smart choices, and a clear understanding of how you actually live.
In this post, we'll walk you through the design principles we apply to every IZZA Cabinet project — from first consultation to final installation.
Where Great Design Begins: Understanding How You Live
Before we sketch a single line or select a single finish, we ask one fundamental question:
How do you actually use your kitchen?
Do you cook elaborate meals daily, or is your kitchen more about quick breakfasts and takeout?
Do you entertain frequently? How many people typically gather?
Is the kitchen a workspace for homework, laptops, or creative projects?
Do you prefer a dedicated coffee station, a butler's pantry, or open shelving for display?
The answers shape everything — from layout to storage to material choices. Because a beautiful kitchen that doesn't function for your life isn't good design. It's just pretty.
The Golden Triangle: Efficiency That Feels Effortless
One of the most enduring principles in kitchen design is the "work triangle" — the relationship between the three most-used zones:
Zone Function
Sink Washing, food prep, cleaning
Cooktop/Stove Cooking, heat-based tasks
Refrigerator Storage, ingredient retrieval
The goal is simple: these three zones should form a comfortable triangle, with no side measuring less than 1.2 meters or more than 2.7 meters. That creates an efficient workflow where you can move between tasks without crossing your own path — or creating a traffic jam when more than one person is in the kitchen.
It's a classic principle for good reason: it works. But today's kitchen design also expands beyond the triangle to include work zones tailored to how modern families live.
Zones Over Triangles: The Modern Approach
While the triangle remains valuable, many contemporary kitchens are organized by activity zones — areas dedicated to specific tasks. This is especially effective for larger kitchens and open-plan homes.
Common Zones We Design Into Every Kitchen:
Prep Zone
Countertop space near the sink
Knife storage, cutting boards, and prep tools within reach
Good task lighting for detailed work
Cooking Zone
Cooktop with adequate surrounding counter space for hot pots
Range hood for ventilation
Nearby storage for pots, pans, and cooking utensils
Cleaning Zone
Dishwasher or drying area adjacent to the sink
Waste and recycling storage
Cleaning supply storage
Storage Zone
Pantry or tall cabinets for dry goods
Refrigerator and freezer
Dedicated spaces for small appliances
Breakfast/Beverage Zone
Coffee machine, kettle, or tea station
Mug storage
Small counter space for quick meals
When zones are clearly defined and logically placed, the kitchen works better for everyone — whether one person is cooking alone or three people are preparing a meal together.
Storage That Works: The Heart of Custom Cabinetry
This is where custom cabinetry truly shines. Off-the-shelf kitchens are built for "average" needs. But your kitchen is anything but average.
Storage Principles We Apply to Every Design:
1. Think Vertical
Walls are the most underutilized space in most kitchens. We design tall cabinets, full-height pantries, and overhead storage that reaches the ceiling — reducing dust collection and maximizing every inch.
2. Pull-Outs Over Shelves
Deep corner cabinets, blind corners, and base cabinets become dramatically more usable with pull-out systems, swing-out shelves, and sliding baskets. No more kneeling and groping in the dark for that one pan.
3. Drawers Over Doors
For base cabinets, drawers are almost always better than shelved cabinets. You can see everything at a glance, access items without bending down, and organize contents more flexibly.
4. Dedicated Storage for Everyday Items
We design specific spots for the things you use most — knife blocks, cutting boards, mixing bowls, spices. When everything has a home, the kitchen stays organized effortlessly.
5. Appliance Garages
Countertop appliances like toasters, mixers, and coffee machines are essential — but they clutter workspaces when left out. We design covered niches or pull-out shelves that keep them accessible but hidden when not in use.
Materials That Tell a Story
Material selection is where design becomes tangible. The choices you make — for cabinet doors, countertops, backsplashes, and hardware — define the look, feel, and durability of your kitchen.
Popular Door Styles and Their Personalities:
Style Vibe Best For
Shaker Classic, clean, versatile Traditional and transitional homes
Flat Panel / Slab Minimalist, modern, sleek Contemporary and Scandinavian styles
Glass-Front Open, airy, display-oriented Creating visual depth in smaller kitchens
Inset Elegant, precise, traditional Period homes and high-end custom builds
Material Considerations:
Wood Veneers: Warm, natural, timeless. Vary from light oaks to dark walnuts.
High-Gloss Acrylic: Modern, reflective, easy to clean — popular in contemporary design.
Thermofoil: Durable, moisture-resistant, budget-friendly option for painted finishes.
Metal / Glass: Industrial edge, great for accents or modern statements.
We guide clients through these options, explaining not just how they look, but how they perform — in terms of durability, maintenance, and longevity.
Color, Texture, and Contrast
The visual language of your kitchen is built on color and texture.
Light Kitchens
White, cream, pale gray, and light wood create a sense of space and brightness. They reflect natural light, making the room feel larger and airier — ideal for smaller kitchens or spaces with limited windows.
Dark Kitchens
Charcoal, navy, and espresso bring drama and sophistication. They can make a large kitchen feel grounded and intimate. Dark finishes also show fewer minor marks and can feel more "luxurious" when paired with metallic hardware.
Mixed Finishes
One of the most popular trends in contemporary kitchen design is combining finishes — for example, painted upper cabinets paired with wood-grain lower cabinets. This adds visual interest and prevents the kitchen from feeling monotonous.
Texture
Matte finishes are currently favored over high-gloss in many markets, offering a softer, more tactile feel. Wood grain, brushed metals, and textured laminates add depth and warmth.
The Unsung Hero: Lighting
Lighting is often an afterthought in kitchen design — but it shouldn't be. Good lighting makes the kitchen more functional, more beautiful, and safer.
Three Layers of Kitchen Lighting:
Layer Purpose Examples
Ambient Overall room illumination Ceiling fixtures, recessed lights, chandeliers
Task Focused light for specific work areas Under-cabinet lights, pendant lights over island, strip lighting
Accent Decorative and mood-setting Interior cabinet lighting, toe-kick lighting, display lighting
Under-cabinet lighting is one of the most impactful upgrades you can make — it eliminates shadows on countertops and makes food prep safer and more pleasant. It's also an opportunity to highlight beautiful countertops or backsplashes.